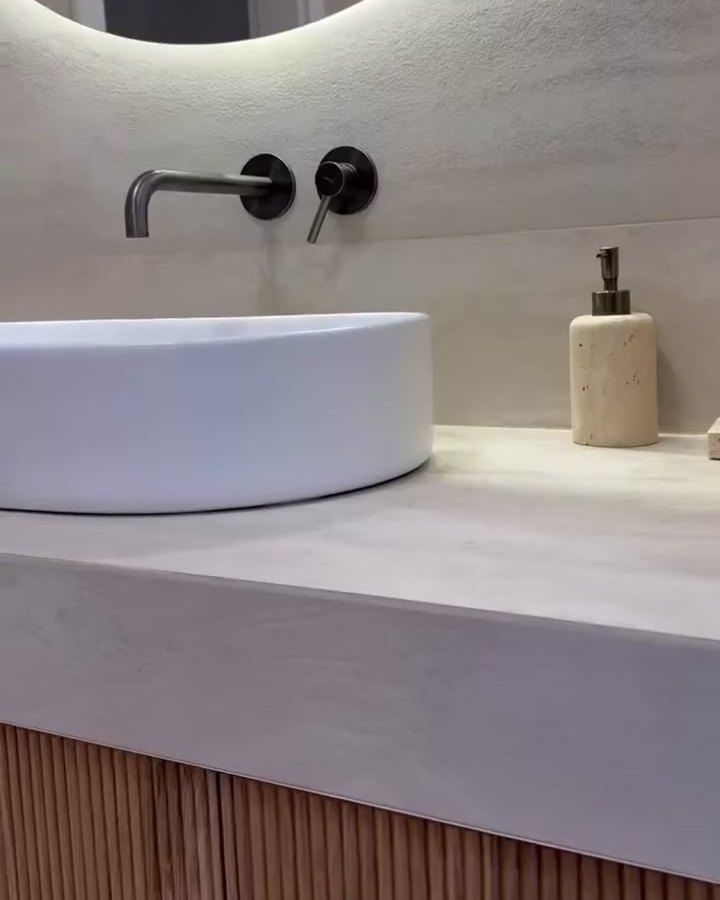
Interior design, fit out and renovation, Dubai
Designed with care.
Built by the same hands.
Saj Interiors is a Dubai design and build studio. We draw the space, supply the materials and carry out the works ourselves, so what you approve on paper is what you walk into on handover day.

The studio
One studio from the first sketch to the final handover.
Most renovations pass through three or four companies before they are finished. A designer draws it, a supplier quotes it, a contractor builds something close to it. We keep all three in one place.
Our designers prepare the layouts and 3D renders, our own materials division sources the tiles, stone, timber and fittings, and our site team installs every piece. Fewer hands, fewer surprises.
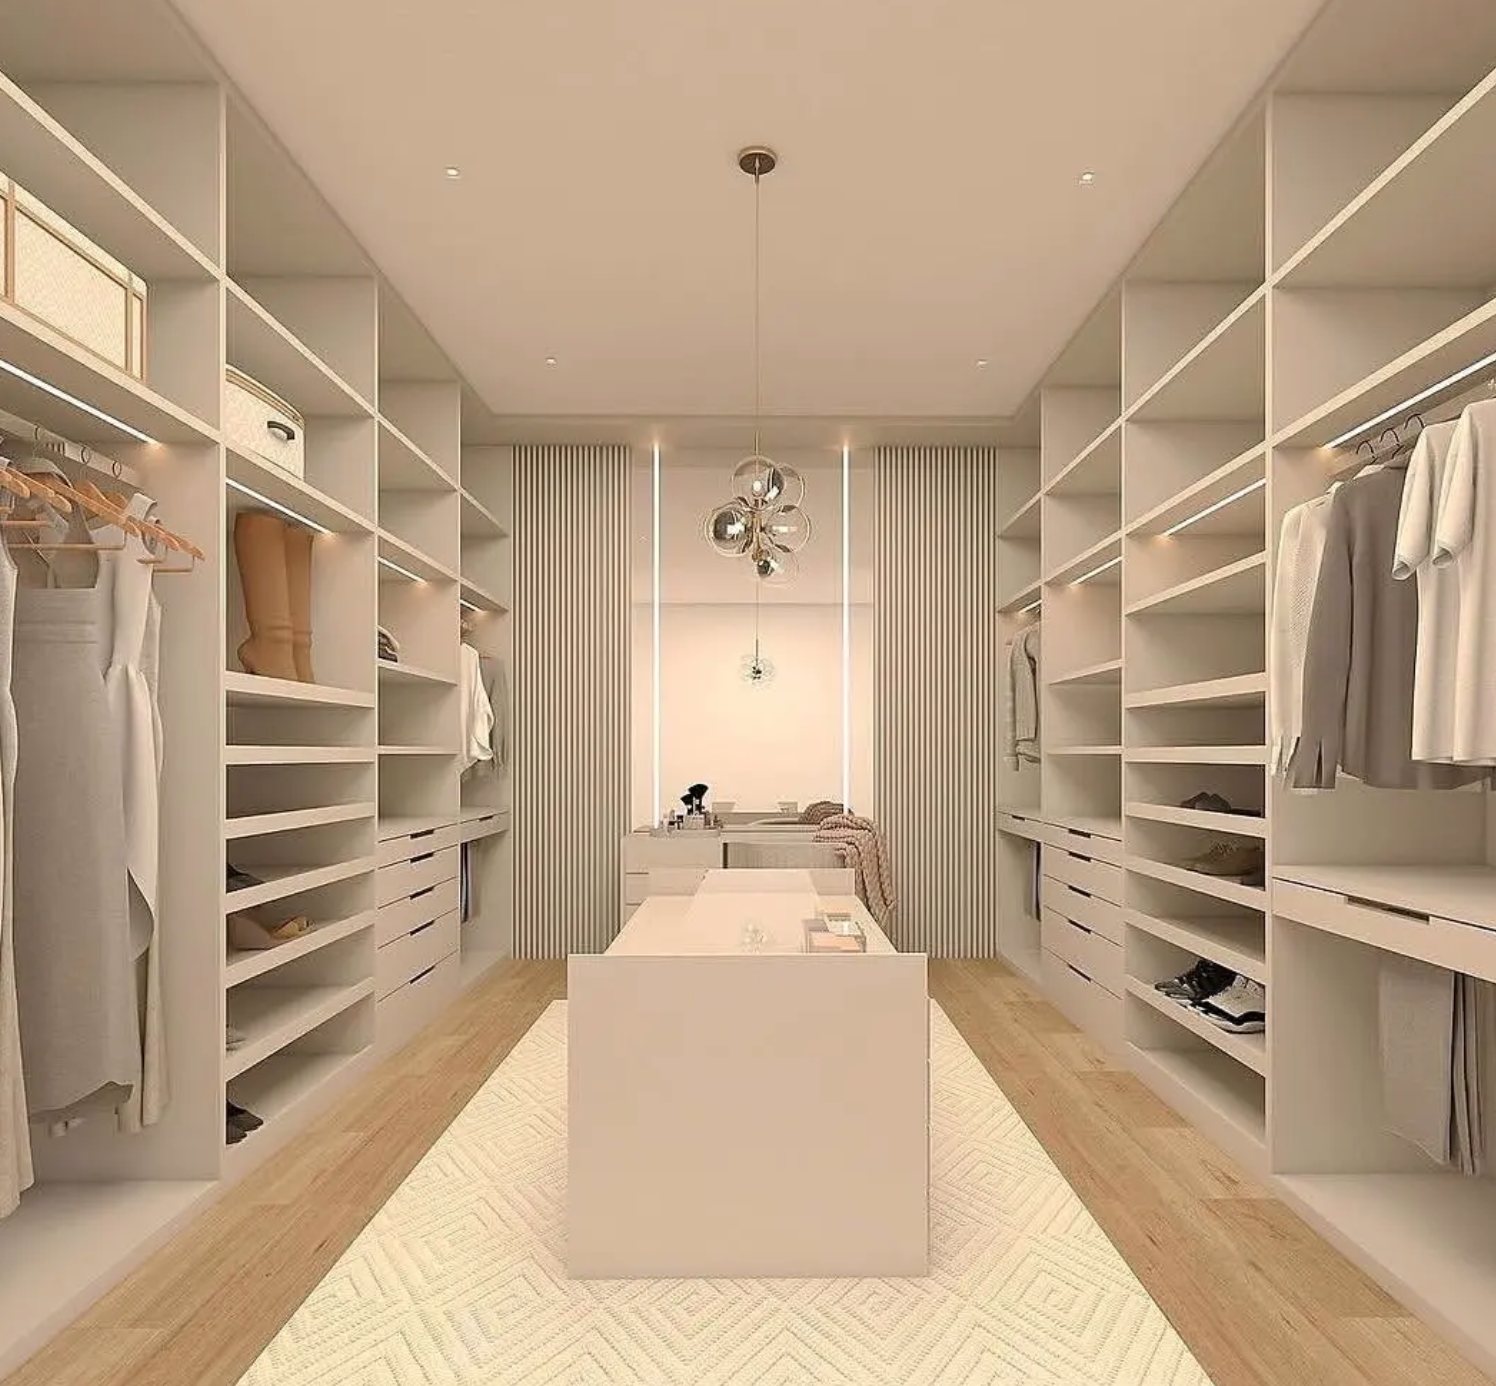
Every project starts as a render you can walk through before a single tile is ordered.
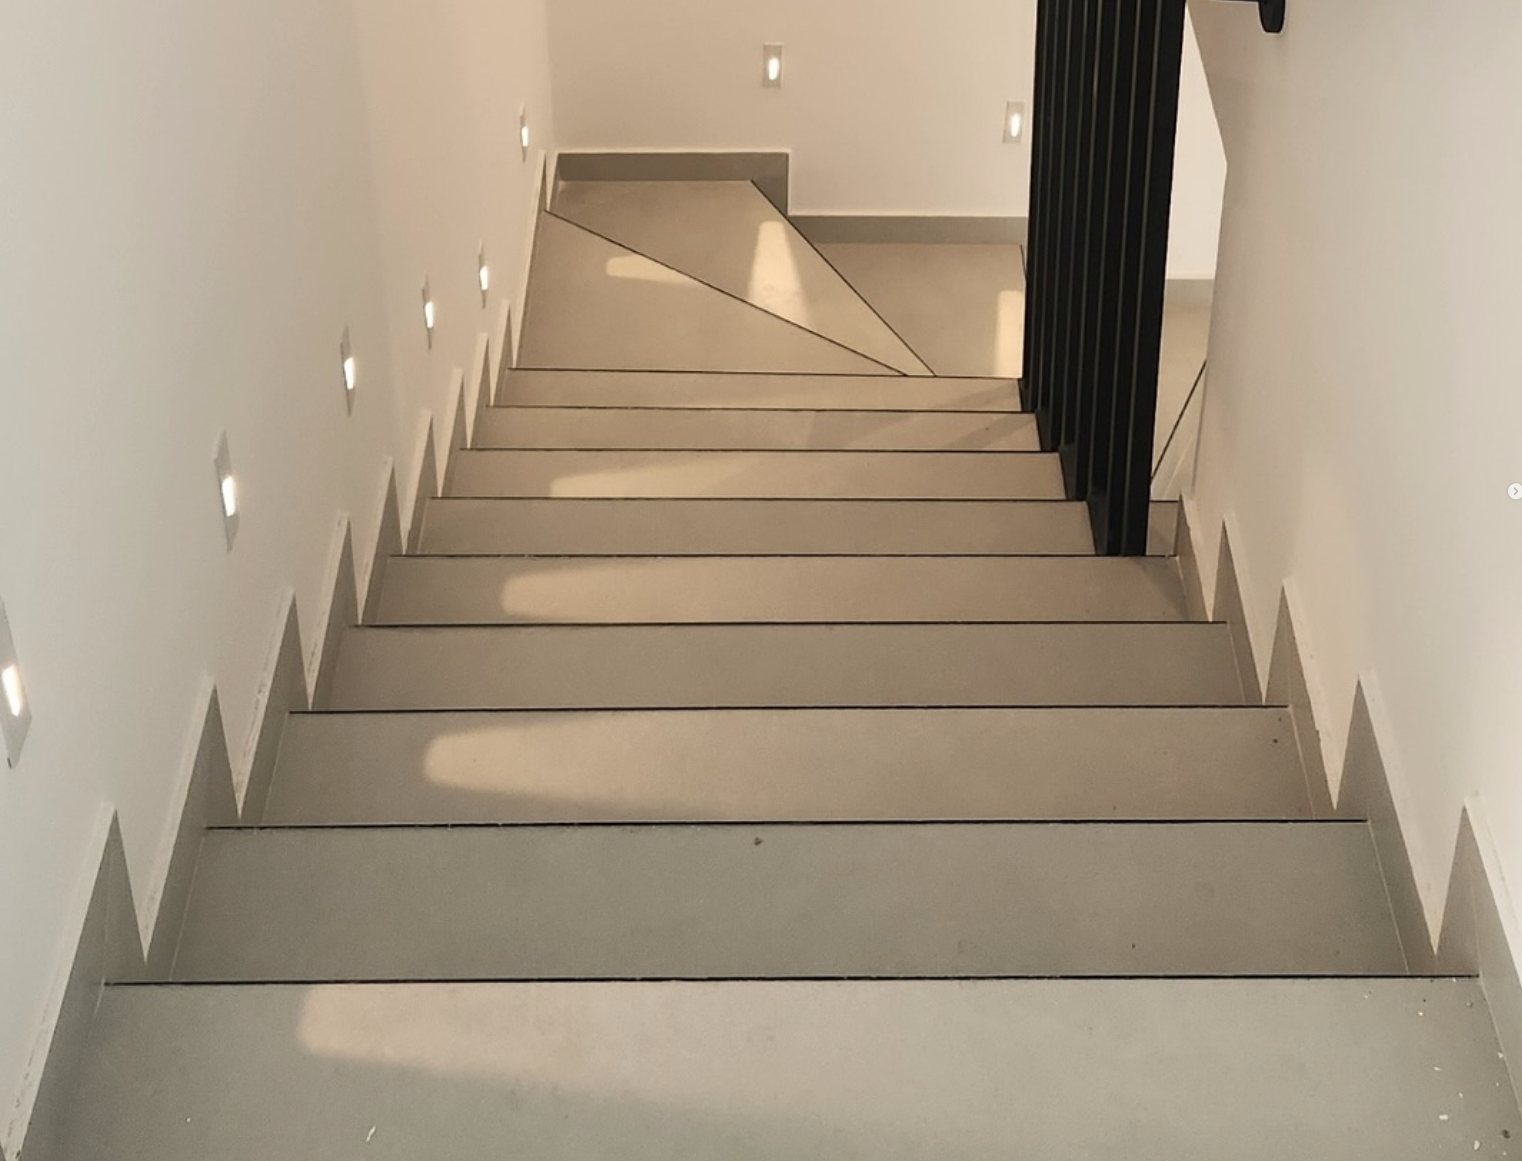
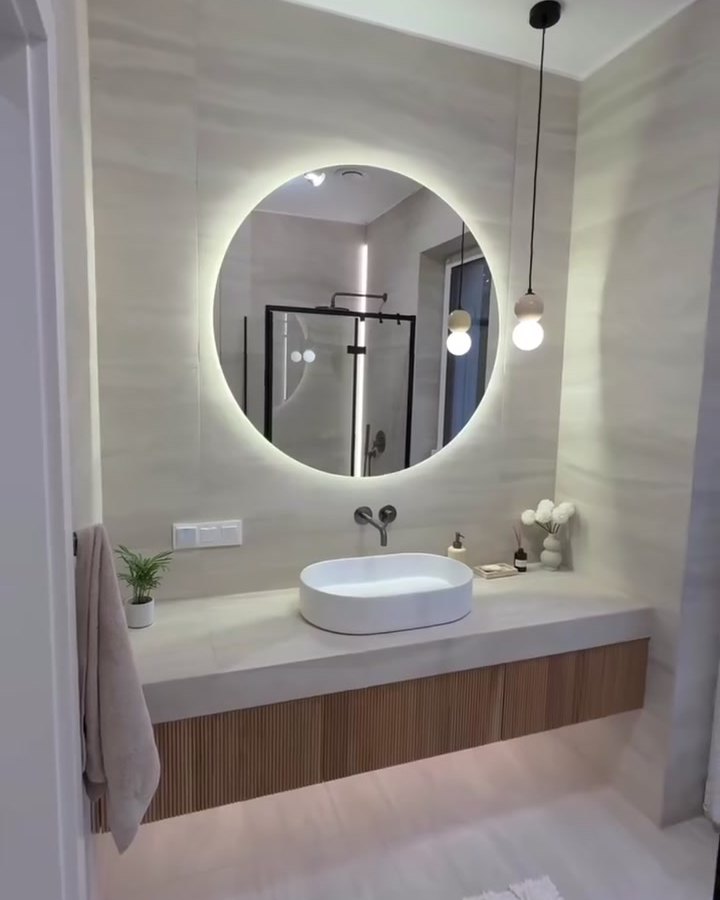
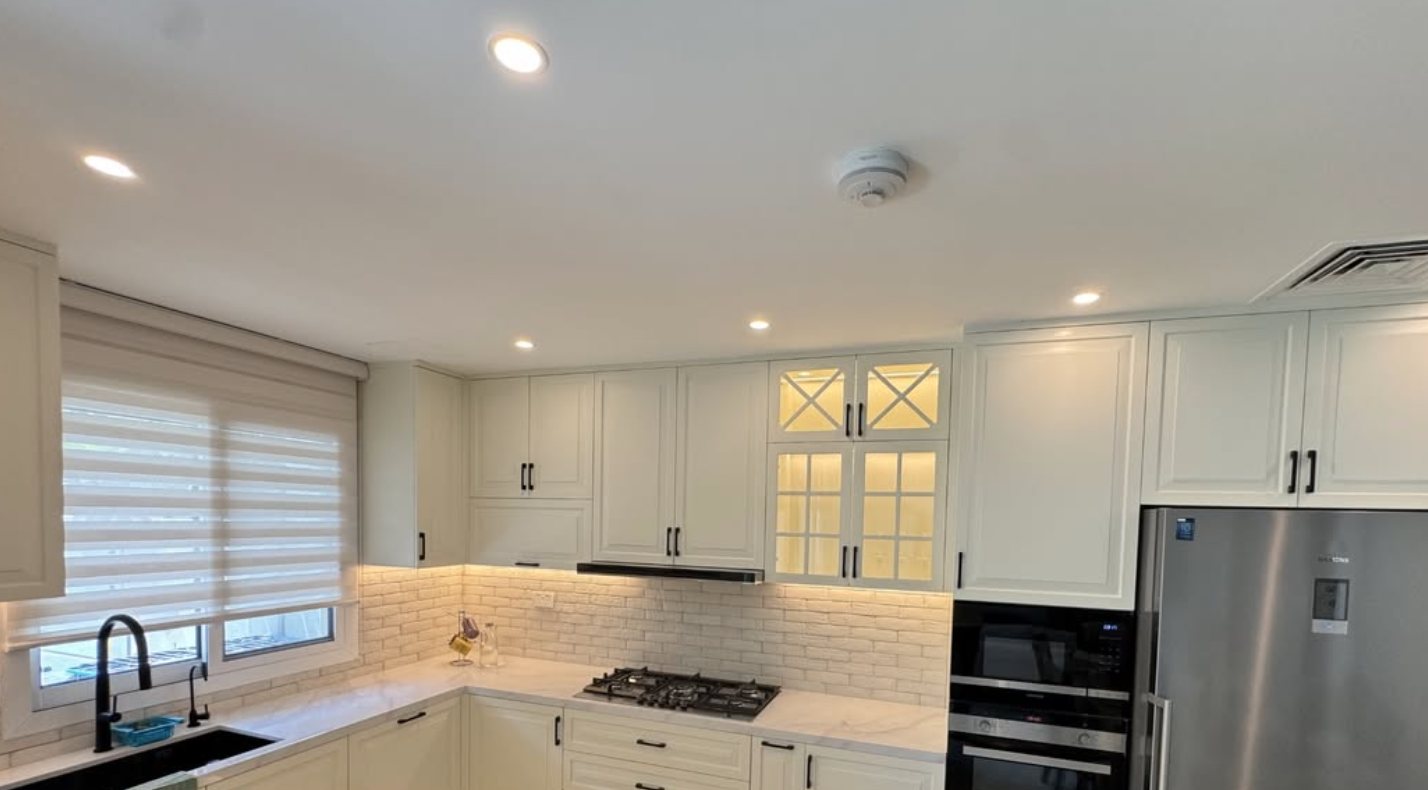
Recent projects across Dubai.
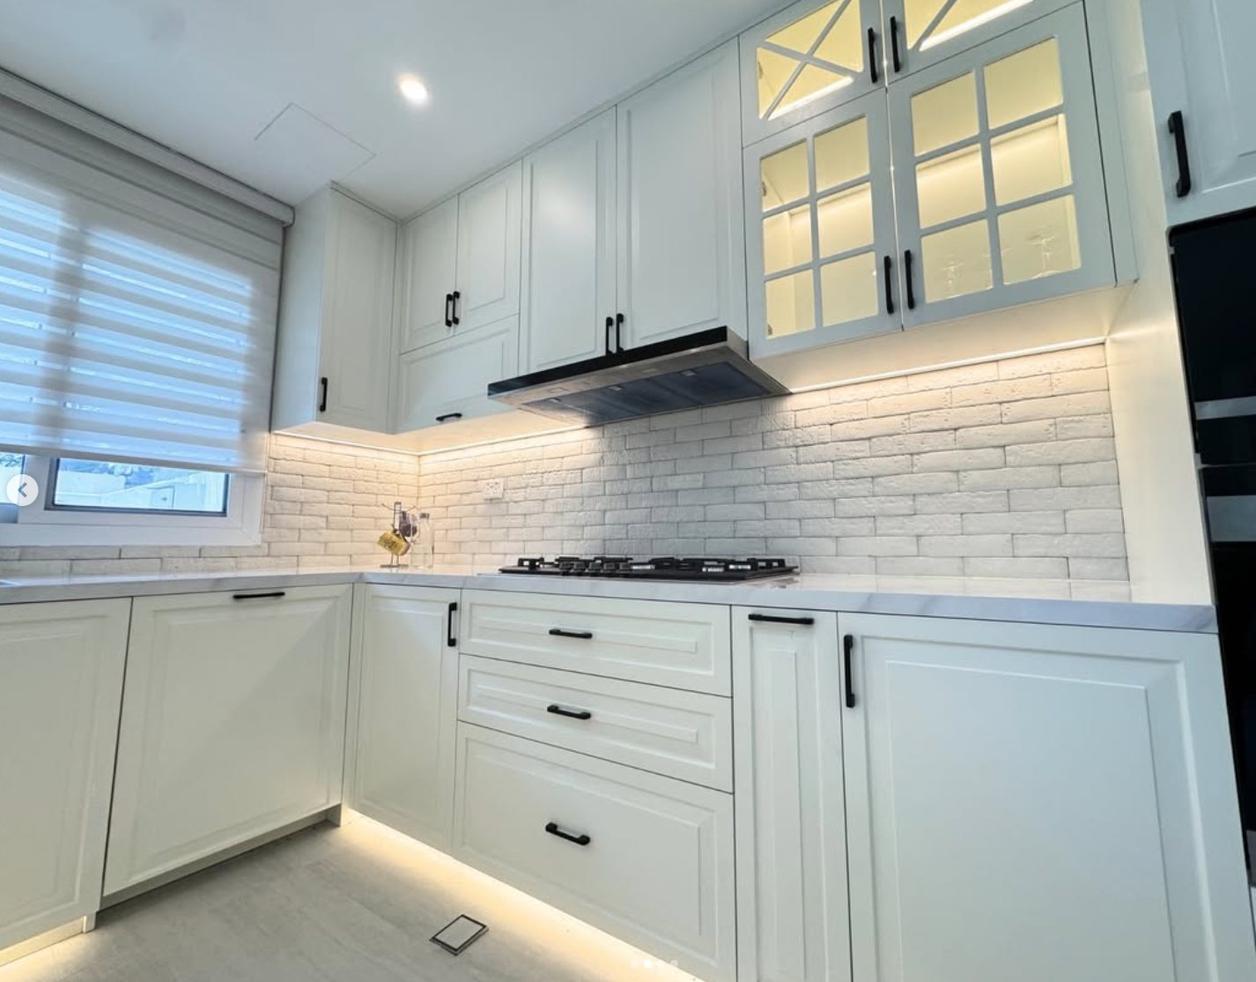
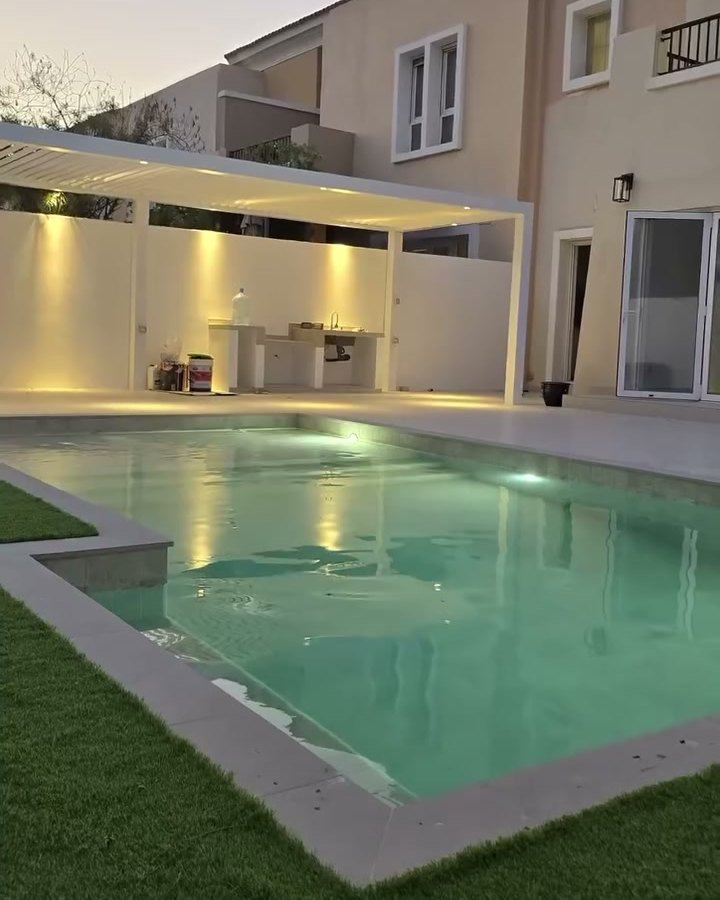
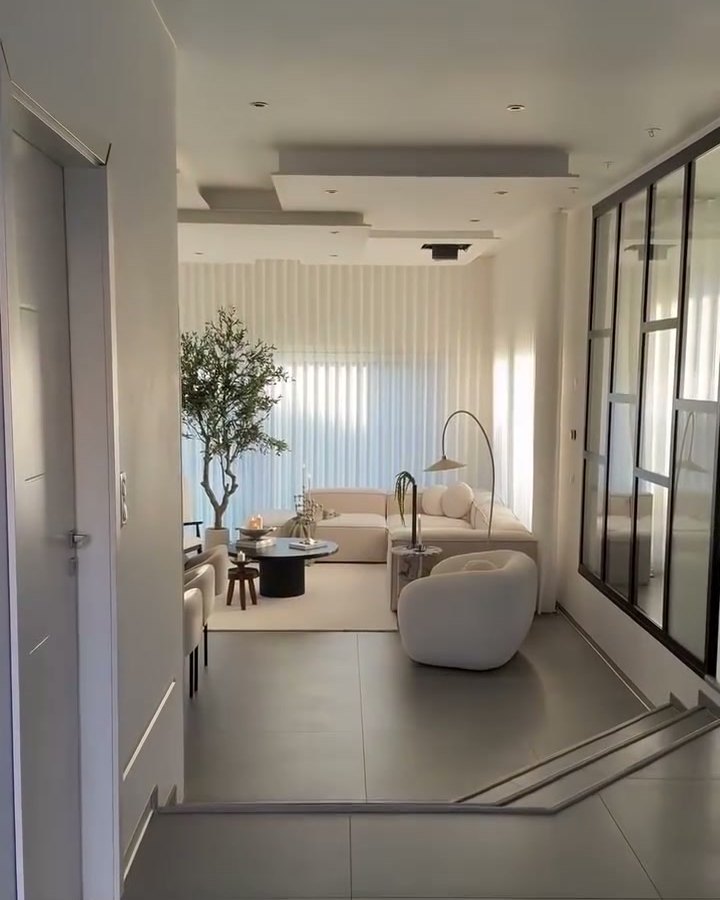
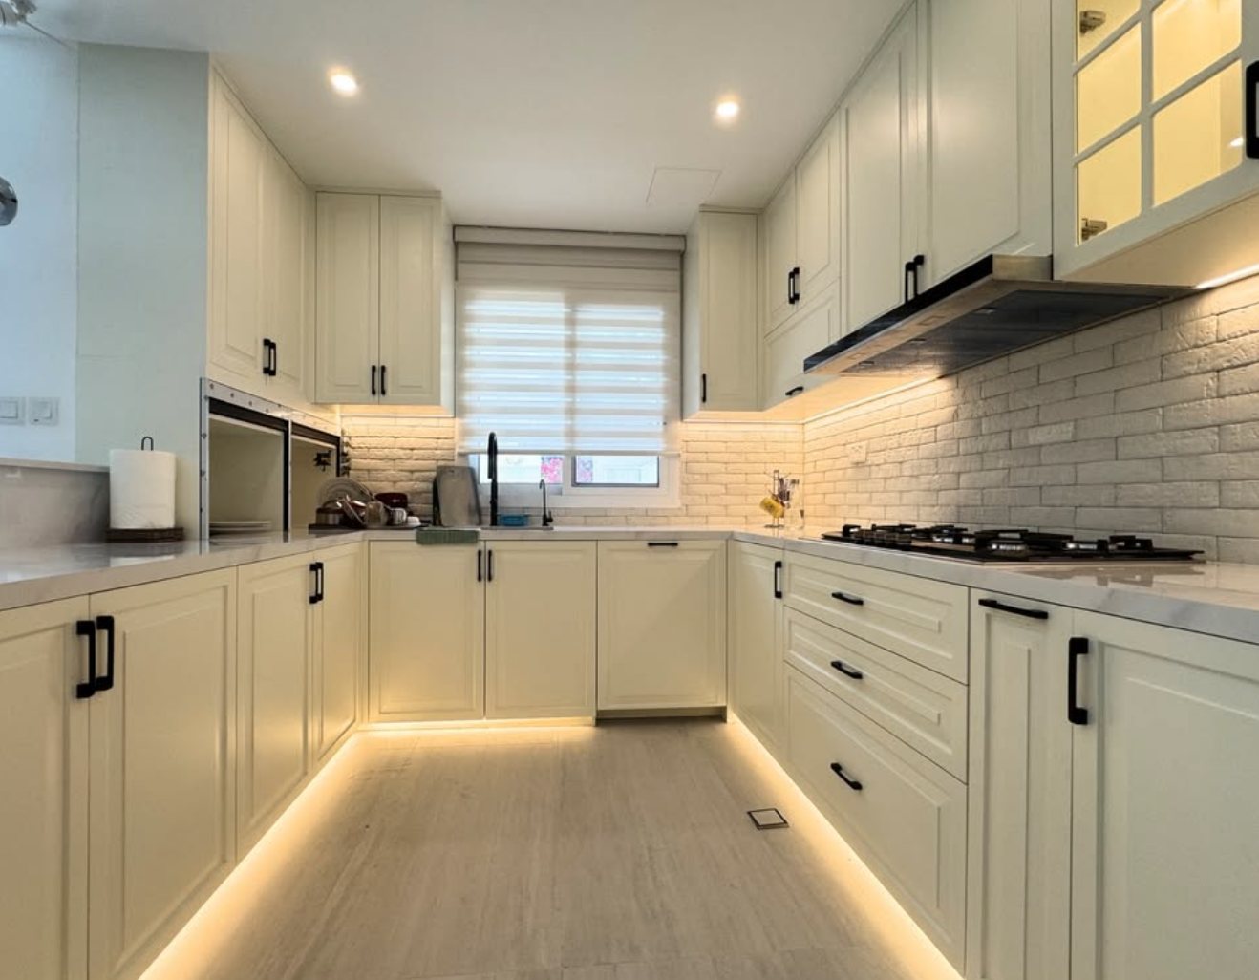
What we do
Residential and commercial, start to finish.
From a single bathroom to a full villa, every job gets the same drawings, the same materials desk and the same site team.
How a project runs
Four steps, no guesswork.
You will always know what is being built, what it costs and when it will be finished.
We visit the space, listen to how you live or work in it, and take measurements. No charge, no obligation.
Layouts, 3D renders and a material board, revised with you until every corner feels right.
One itemised quote covering design, materials and labour, with a clear programme of works.
Our own team carries out the works, keeps you updated with photos and hands over a cleaned, finished space.
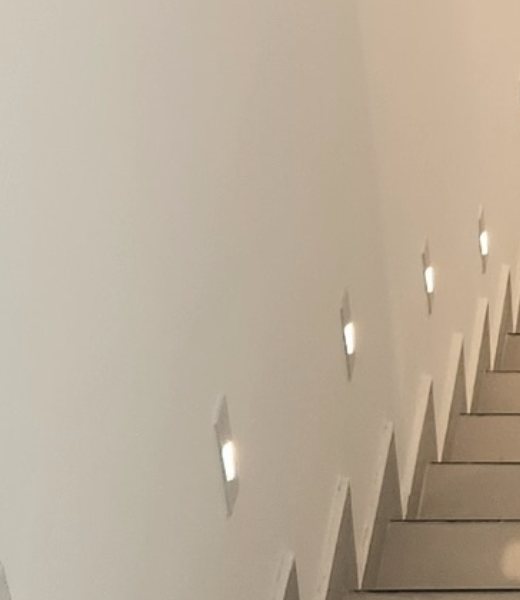
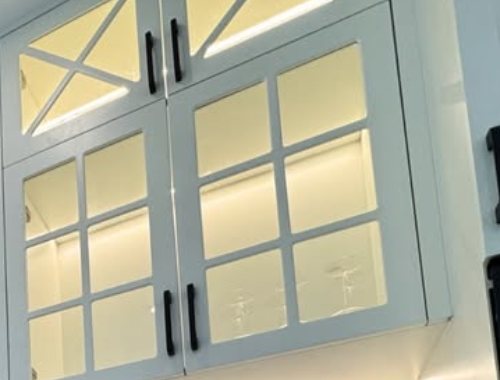
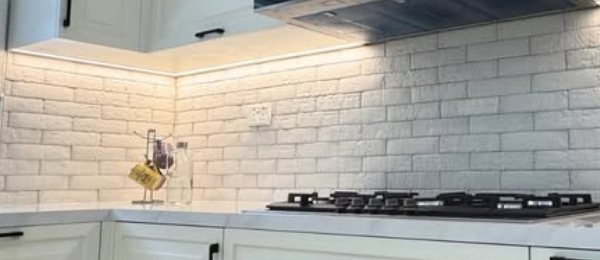
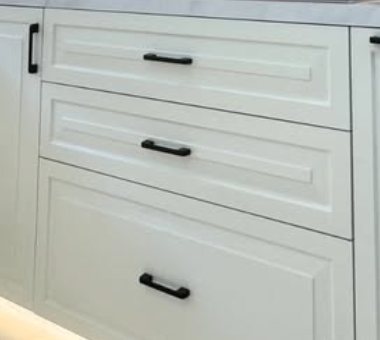
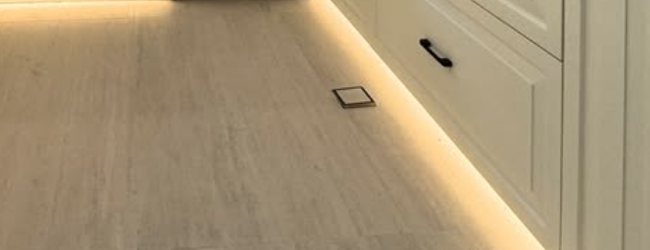
The details that make a space feel finished.
Start a project
Tell us about the space. The first consultation is on us.
Send a few photos and a rough idea of what you want to change. We will come back with a time to visit and an honest view of what is possible.